Full Villa Fit-Out
Every discipline on this page under a single scope, sequenced and coordinated by one team.
Established 2006 · In-house manufacturing & our own installation team
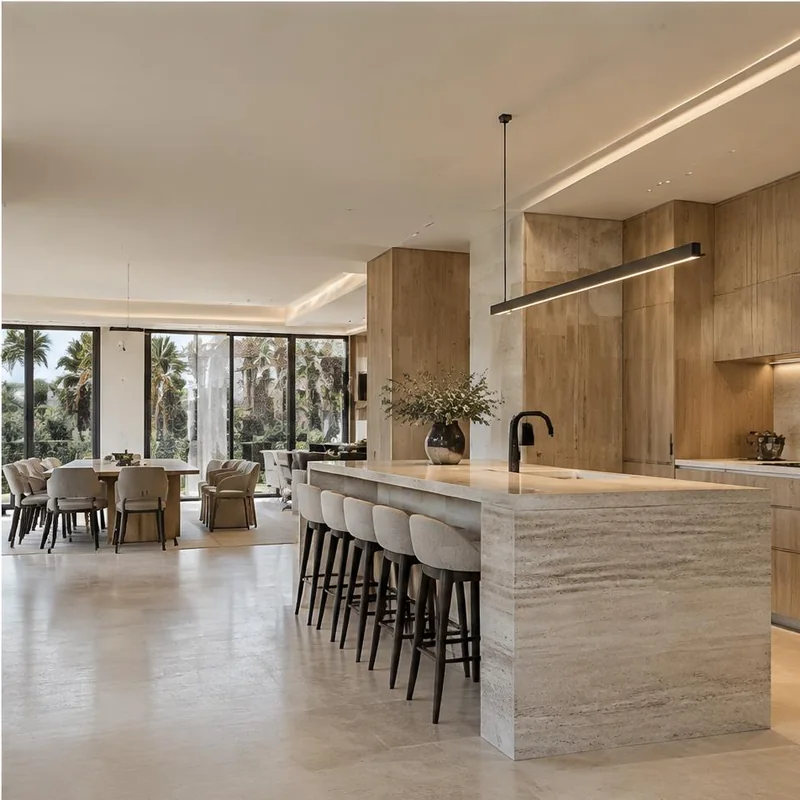
Made for your requirements
What your full villa fit-out can include
A full fit-out is mostly a coordination problem: the kitchen depends on the stone, the stone depends on the floor levels, the floor depends on the doors. Running the disciplines under one contract means the sequence is planned once, site decisions are made by people who can act on them, and there are fewer handovers between trades.
- Kitchens
- Wardrobes
- Woodwork
- Marble and stone
- Staircases
- Flooring
- Wall finishes
- Aluminum and glass
- Outdoor elements
Final scope, materials and cost are confirmed after reviewing your space and project requirements.
Free design consultation and free site measurement for your project.
Picture the possibilities
Keep the design in your brief.
Full Villa Fit-Out
Save this direction or share your own ideas. Your inspiration stays with the services and materials you select.
Finishes & materials
Find the finishes you like.
Samples from the existing material library. Saved choices stay with your inquiry. Stone-look finishes are not necessarily natural stone; use the stone catalogue for natural and engineered stone references.


A clear way forward
From your brief to the build.
Share the brief
Location, dimensions and references give us a useful starting point.
Agree the specification
Review scope, drawings, materials and a project-specific quotation.
Make & install
Approved details guide manufacturing and coordinated installation.
Do you manufacture in-house?
Yes. Woodwork, stone and glass elements are manufactured in our own workshops and installed by our own team.
How long will my project take?
It depends on scope, design and materials. We confirm a realistic schedule together with your quotation, before work starts.
What do you need from me to prepare a quote?
Your location, the approximate size of the space, the style you like and any drawings or reference photos you have. The quote request takes a few minutes.
Complete your project
From idea to quotation
Tell us what you want built.
Share your location, approximate dimensions and preferred designs. We review the scope and materials with you before preparing a quotation.
Have a Design in Mind? Upload It & Get a Quote
Share images or a PDF for specialist review. Free design consultation and free site measurement.